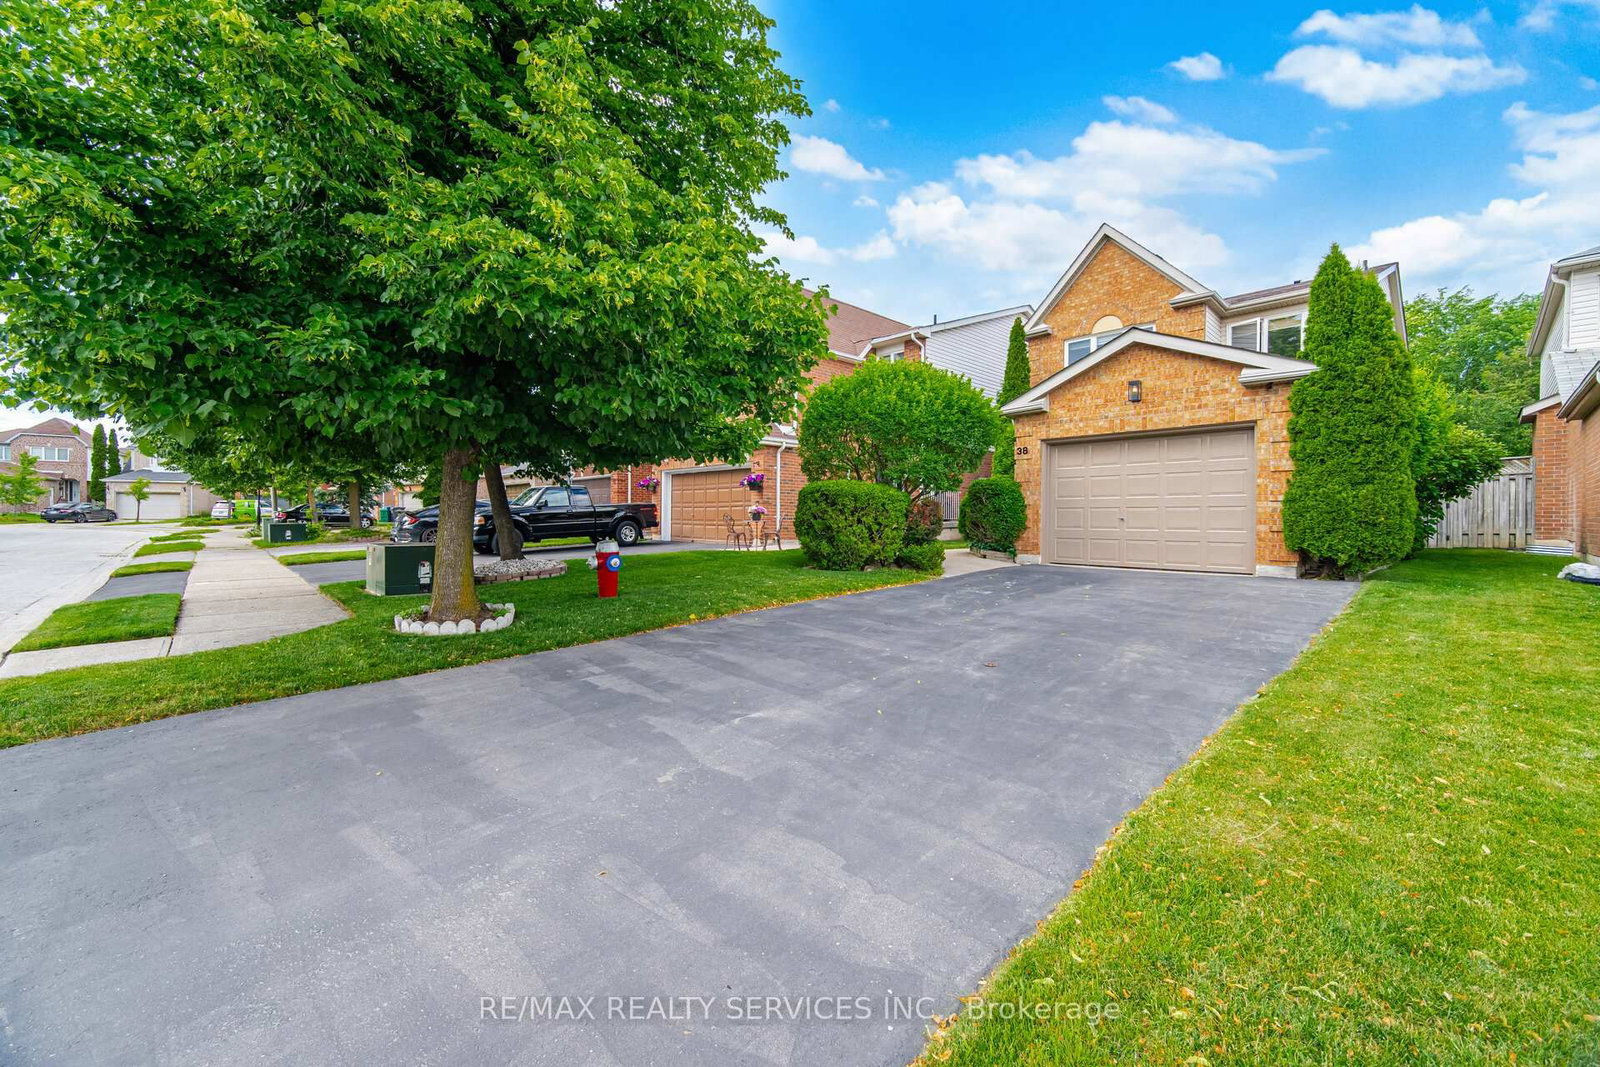
<-- style PDP --> 102 Trewartha Crescent, Brampton - Detached for sale for $799,900
  • new
  • for sale

102 Trewartha Crescent

Brampton, Ontario, L6Z 1X4 - Heart Lake West

$799,900

  • Neighbourhood

    Heart Lake West

  • Major Intersection

    Sandalwood And Hurontario

  • Listed Since: 4 day(s)

  • Last update: today

Overview

  • Property Type

    Detached, 2-Storey

  • Bedrooms

    3

  • Bathrooms

    2

  • Basement

    Full + Finished

  • Kitchen

    1

  • Total Parking

    4 (1 Attached Garage)

  • Lot Size

    23.34x122.79 (Feet)

  • Taxes

    $5,402.00 (2026)

  • Type

    Freehold

Property Description

Property description for 102 Trewartha Crescent, Brampton

Welcome to this lovingly maintained and thoughtfully updated original-owner home, tucked away on a peaceful, family-friendly court in sought-after Heart Lake. Exuding pride of ownership throughout, this home offers the perfect blend of comfort, privacy and nature-inspired living. The warm and inviting layout features 3 spacious bedrooms, 2 bathrooms and large principal rooms designed for comfortable family living. Oak hardwood flooring, crown mouldings and chair rails add character, while the updated kitchen offers oak cabinetry, updated hardware, countertop and sink. The fully finished basement provides valuable open living space, a spacious workshop and laundry area, with excellent potential to add another bedroom, bathroom and/or in-law suite, if desired. A brand-new furnace and A/C offer added peace of mind. Set on a mature, beautifully landscaped pie-shaped lot, the backyard is a private and tranquil retreat. Relax beside the soothing waterfall pond or entertain across multiple seating areas and interlocking patios. Thoughtfully planted and landscaped over many years, the beautiful low-maintenance perennial gardens return each season, creating a lush and peaceful setting to enjoy year after year. Just steps from scenic walking trails, parks and the natural beauty of Heart Lake, this quiet, established neighbourhood offers an exceptional lifestyle for families and nature lovers alike. Enjoy peaceful surroundings and easy access to schools, shopping, restaurants, transit and everyday amenities, an ideal blend of nature, convenience and comfortable family living.

Listed by RE/MAX HALLMARK REALTY LTD.

  • MLS #

    W13715310

  • Sq. Ft

    1100-1500

  • Sq. Ft. Source

    MLS

  • Lot Irregularities

    Y

  • Year Built

    Available Upon Request

  • Pool

    None

  • Drive

    Private

  • Garage

    Attached, 1 spaces

  • Total Parking

    4

  • Family Room

    N

  • Den

    N

  • Exterior

    Brick

  • Fireplace

    Y

  • Roof

    Asphalt Shingle

  • Foundation

    Concrete

  • Elevator

    n/a

  • Water View

    n/a

  • Laundry Level

    Lower

  • Heat

    Forced Air

  • A/C

    Central Air

  • Water

    Municipal

  • Water Supply

    n/a

  • Sewers

    Sewers

  • Central Vac

    N

  • Living

    2.45 x 4.5 ft Main level

    hardwood floor, Walk-Out, Combined W/Dining

  • Dining

    2.57 x 3.4 ft Main level

    hardwood floor, Combined W/Living

  • Kitchen

    3.53 x 2.02 ft Main level

    Porcelain Floor, Updated

  • Breakfast

    2.37 x 2.78 ft Main level

    Porcelain Floor, Combined W/Kitchen, Large Window

  • Primary

    5.47 x 3.17 ft 2nd level

    Semi Ensuite, Laminate, Large Closet

  • 2nd Br

    4.55 x 2.77 ft 2nd level

    Laminate, Large Window

  • 3rd Br

    3.43 x 3.15 ft 2nd level

    Laminate, Large Window

  • Family

    4.15 x 3.53 ft Bsmt level

    Laminate, Open Concept

  • Rec

    3.58 x 3.45 ft Bsmt level

    Laminate, Open Concept

  • Office

    2.99 x 2.67 ft Bsmt level

    Laminate, Open Concept

  • MLS #

    W13715310

  • Sq. Ft

    1100-1500

  • Sq. Ft. Source

    MLS

  • Lot Irregularities

    Y

  • Year Built

    Available Upon Request

  • Pool

    None

  • Drive

    Private

  • Garage

    Attached, 1 spaces

  • Total Parking

    4

  • Family Room

    N

  • Den

    N

  • Exterior

    Brick

  • Fireplace

    Y

  • Roof

    Asphalt Shingle

  • Foundation

    Concrete

  • Elevator

    n/a

  • Water View

    n/a

  • Laundry Level

    Lower

  • Heat

    Forced Air

  • A/C

    Central Air

  • Water

    Municipal

  • Water Supply

    n/a

  • Sewers

    Sewers

  • Central Vac

    N

  • Living

    2.45 x 4.5 ft Main level

    hardwood floor, Walk-Out, Combined W/Dining

  • Dining

    2.57 x 3.4 ft Main level

    hardwood floor, Combined W/Living

  • Kitchen

    3.53 x 2.02 ft Main level

    Porcelain Floor, Updated

  • Breakfast

    2.37 x 2.78 ft Main level

    Porcelain Floor, Combined W/Kitchen, Large Window

  • Primary

    5.47 x 3.17 ft 2nd level

    Semi Ensuite, Laminate, Large Closet

  • 2nd Br

    4.55 x 2.77 ft 2nd level

    Laminate, Large Window

  • 3rd Br

    3.43 x 3.15 ft 2nd level

    Laminate, Large Window

  • Family

    4.15 x 3.53 ft Bsmt level

    Laminate, Open Concept

  • Rec

    3.58 x 3.45 ft Bsmt level

    Laminate, Open Concept

  • Office

    2.99 x 2.67 ft Bsmt level

    Laminate, Open Concept

Thinking of Selling?

Find Out Your Home’s Value in Today’s Market!

No Email or Signup is required to view your home estimate.

estimate your home value

Contact Manoj Kukreja

Sales Representative,
Century 21 People’s Choice Realty Inc.,
Brokerage
(647) 576 - 2100

Manoj profile avatar

Open house for 102 Trewartha Crescent, Brampton

Property Open House

Mortgage Calculator

This data is for informational purposes only.

Mortgage Payment per month

Principal Amount

Interest

Total Payable

Amortization

Amortization

Closing Cost Calculator

This data is for informational purposes only.

Closing Cost Total for this property

Total Cash flow for purchasing this property

Down Payment(%)*
Additional information

Provincial Land Transfer Tax

Ontario Land Transfer Tax Rebate

Toronto Land Transfer Tax

Toronto Land Transfer Tax Rebate

PST on CMHC Insurance Premium

Lawyer Fees

$2,825

Government Registration Fee's

$164

Title Insurance

Closing Cost Total

Total Cash flow for purchasing this property

Provincial Land Transfer Tax

Ontario Land Transfer Tax Rebate

Toronto Land Transfer Tax

Toronto Land Transfer Tax Rebate

PST on CMHC Insurance Premium

Lawyer Fees

$2,825

Government Registarion Fee's

$164

Title Insurance

Down Payment(%)*

* A down payment of less than 20% is permitted only for first-time home buyers purchasing their principal residence. The minimum down payment required is 5% for the portion of the purchase price up to $500,000, and 10% for the portion between $500,000 and $1,500,000. For properties priced over $1,500,000, a minimum down payment of 20% is required.

Thinking of Selling?

Find Out Your Home’s Value in Today’s Market!

No Email or Signup is required to view your home estimate.

estimate your home value

Contact Manoj Kukreja

Sales Representative, Century 21 People’s Choice Realty Inc., Brokerage
(647) 576 - 2100

Manoj profile avatar

Recent Sold Listings in Heart Lake West, Brampton

Popular Cities